Discuss the brief
Share your ideas, drawings, location and preferred timing.

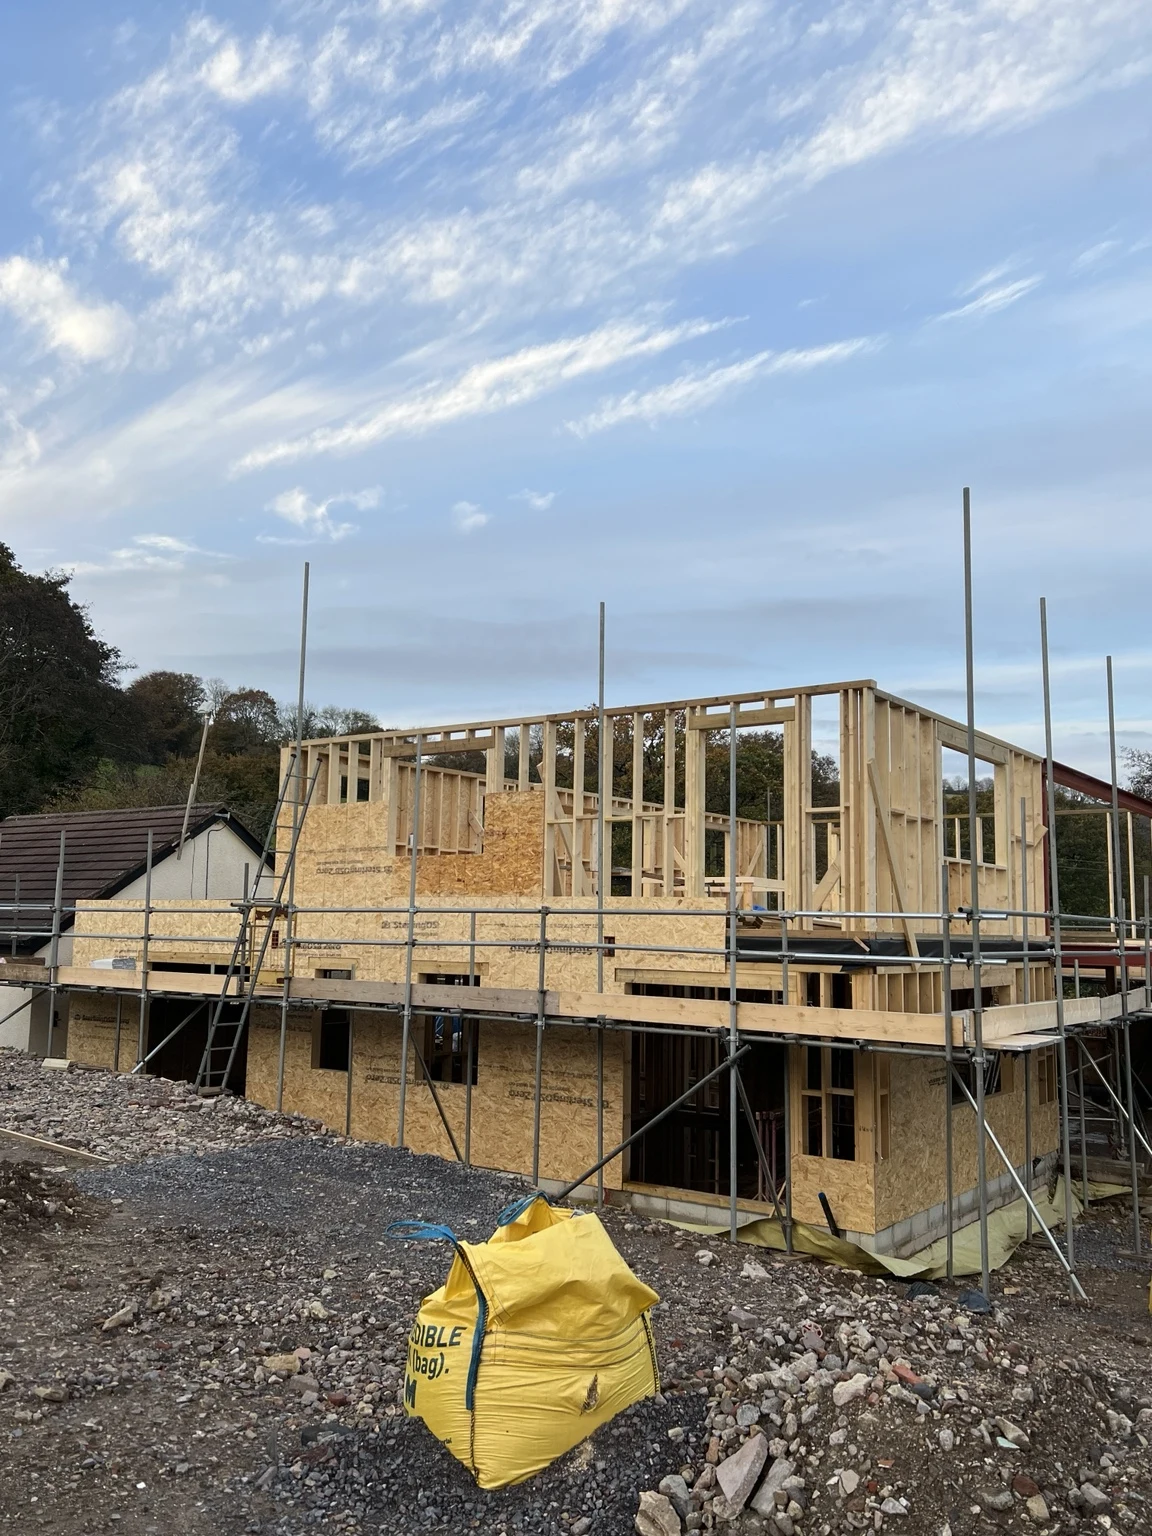
BESPOKE TIMBER FRAME BUILDS
Timber frame carpentry for new builds, extensions and individual projects. See the work as it takes shape.
Watch the build progressBUILT AROUND YOUR BRIEF
If you have drawings, send them over with the project location and preferred timeframe so we can discuss the carpentry package. If your plans are still taking shape, tell us what you have in mind and we’ll talk through the next step.
Bespoke timber framing for new builds, extensions and individual building projects. Our work includes wall framing, floor joists, decking, roof structures and associated carpentry.
We work to the agreed design and coordinate with the relevant project professionals where needed. Structural design, permissions and responsibilities are clarified before work begins.
FROM IDEA TO BUILD
Share your ideas, drawings, location and preferred timing.
Review the site, materials, specification and quotation.
Complete the agreed carpentry with clear communication throughout.
BUILD DETAILS
LET’S TALK
Tell us what you have in mind, where the work is and when you need it. We’ll discuss the scope and the next step.
Discuss your project